top of page

Kitchen Remodel
Project Location: Snohomish WA
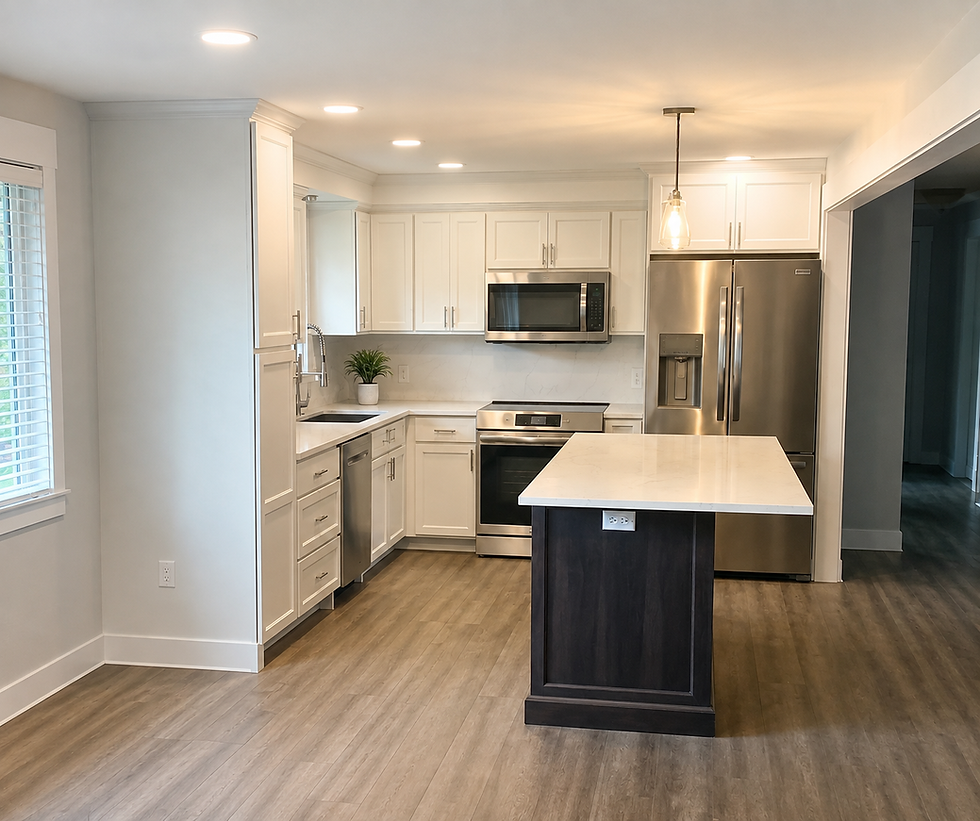
A full kitchen transformation with a brighter, open layout, custom cabinetry, updated finishes, and added seating.
This full kitchen renovation completely reworked the space to create a brighter, more functional layout that connects naturally with the surrounding living and dining areas. The project included new cabinetry, countertops, backsplash, flooring, lighting, appliances, and updated finishes throughout.
A large peninsula adds additional prep space, storage, and seating while helping open the kitchen to the rest of the home. White cabinetry keeps the space feeling light and clean, while the warm wood accent above the range adds contrast and character. The finished kitchen combines improved functionality with a timeless, modern look designed for everyday living.


bottom of page